Get $3,222 Cash Back
82 CROSSBOW CRESCENT, Toronto (Pleasant View) — listed at $1,288,800. Earn buyer cashback at closing. No catches, just more money in your pocket.
Space to grow, a location to love, and endless possibilities! Welcome to 82 Crossbow Cres., a spacious 4+1 bedroom, 3-bathroom two-storey home in one of North York's most sought-after neighbourhoods. Enjoy the rare convenience of separate main-floor living, dining and family rooms-perfect for entertaining and everyday family life. A generous kitchen features an impressive, sunshine-filled 27' x 18' breakfast area with plenty of room to gather. The basement offers a spacious 25' x 13' recreation room, an additional bedroom and abundant storage. Location, location, location! Convenient access to Highways 401, 404 and the DVP connects you to downtown and uptown, while a short walk to transit puts Fairview Mall and subway access within easy reach. An exceptional opportunity to bring your vision to life and make this home your own! (id:60164)
| Room | Level | Dimensions |
|---|---|---|
| Living room | Main level | 6 x 3.47 meters |
| Bedroom | Basement | 4.34 x 2.84 meters |
| Utility room | Basement | 5.59 x 5.03 meters |
| Other | Basement | 5.47 x 3.55 meters |
| Dining room | Main level | 3.98 x 2.99 meters |
| Family room | Main level | 3.47 x 2.85 meters |
| Kitchen | Main level | — |
| Eating area | Main level | 8.45 x 5.49 meters |
| Primary Bedroom | Second level | 4.81 x 4.07 meters |
| Bedroom 2 | Second level | 3.75 x 3.42 meters |
| Bedroom 3 | Second level | 3.91 x 2.93 meters |
| Bedroom 4 | Second level | 3.37 x 2.98 meters |
| Recreational, Games room | Basement | 7.9 x 4.09 meters |
Does it have a basement, and is it finished?+
Yes — Finished, N/A. A finished basement adds meaningful living space beyond the listed square footage.
What's the parking situation?+
This property includes 3 spaces — Attached Garage, Garage.
What makes this a luxury property?+
At $1,288,800, standout features include 3 bathrooms, 2 fireplaces. In this price range, expect higher-end finishes — verify during a showing.
How is the space laid out across floors?+
This is a 2-storey single family. The 5 bedrooms and 3 bathrooms are typically split with living areas on the main floor and bedrooms above — confirm the exact layout during a showing.
Is 82 CROSSBOW CRESCENT a good fit for a growing family?+
With 5 bedrooms and 3 bathrooms, there's room for kids plus a guest room or home office. The 2-storey layout keeps living and sleeping areas separated.
How many fireplaces are there, and what type?+
This home has 2 fireplaces. Confirm the fuel type (wood, gas, or electric) and have it inspected — especially wood-burning, which needs a WETT certification for insurance.
Ask About This Property
Nearby Places
Searching nearby places…
Benchmark price · Updated 2026-09
Year over year
Past 10 years
Similar listings
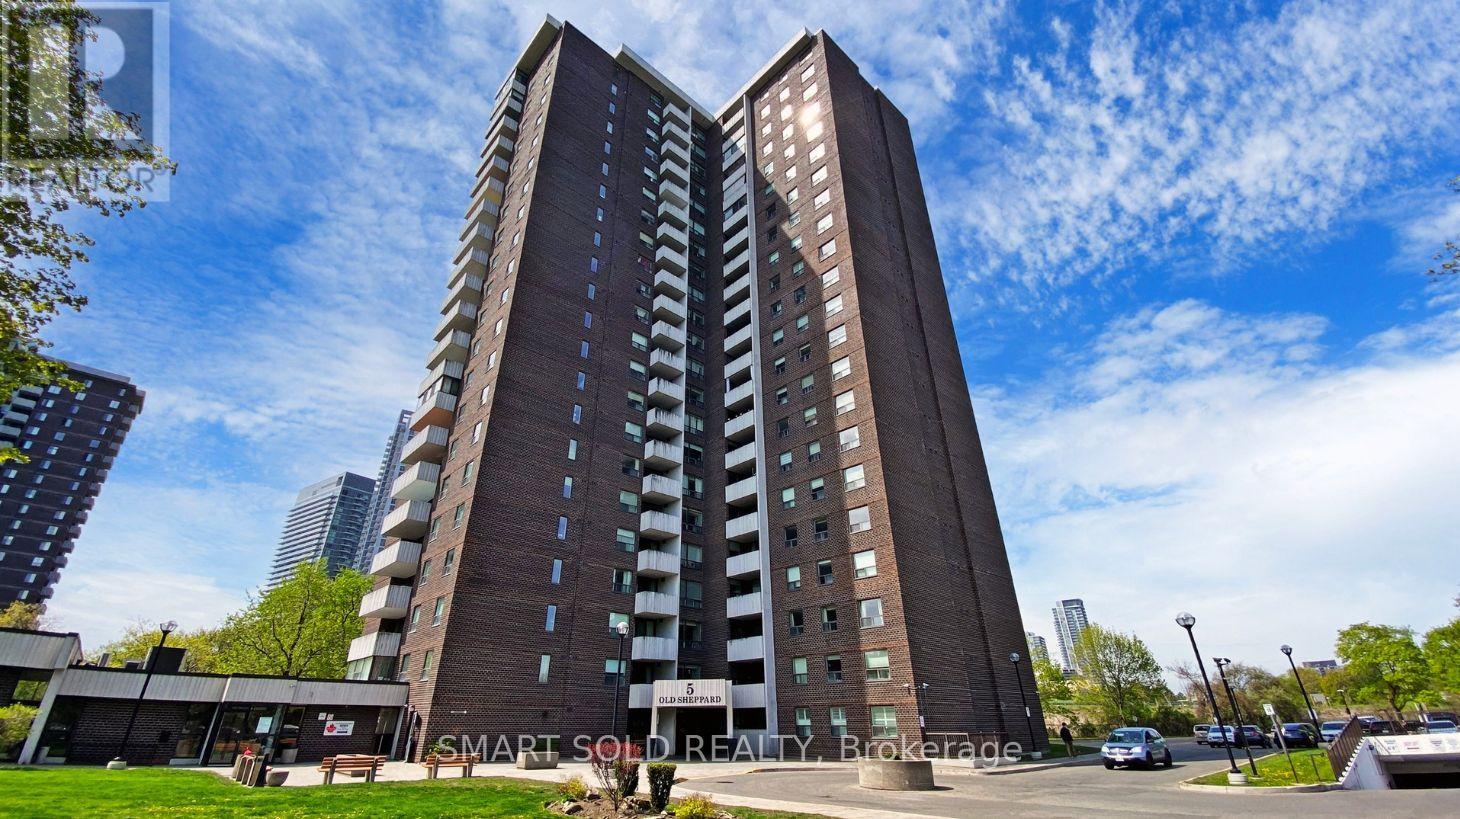 For Sale36 days44
 For Sale44 days50
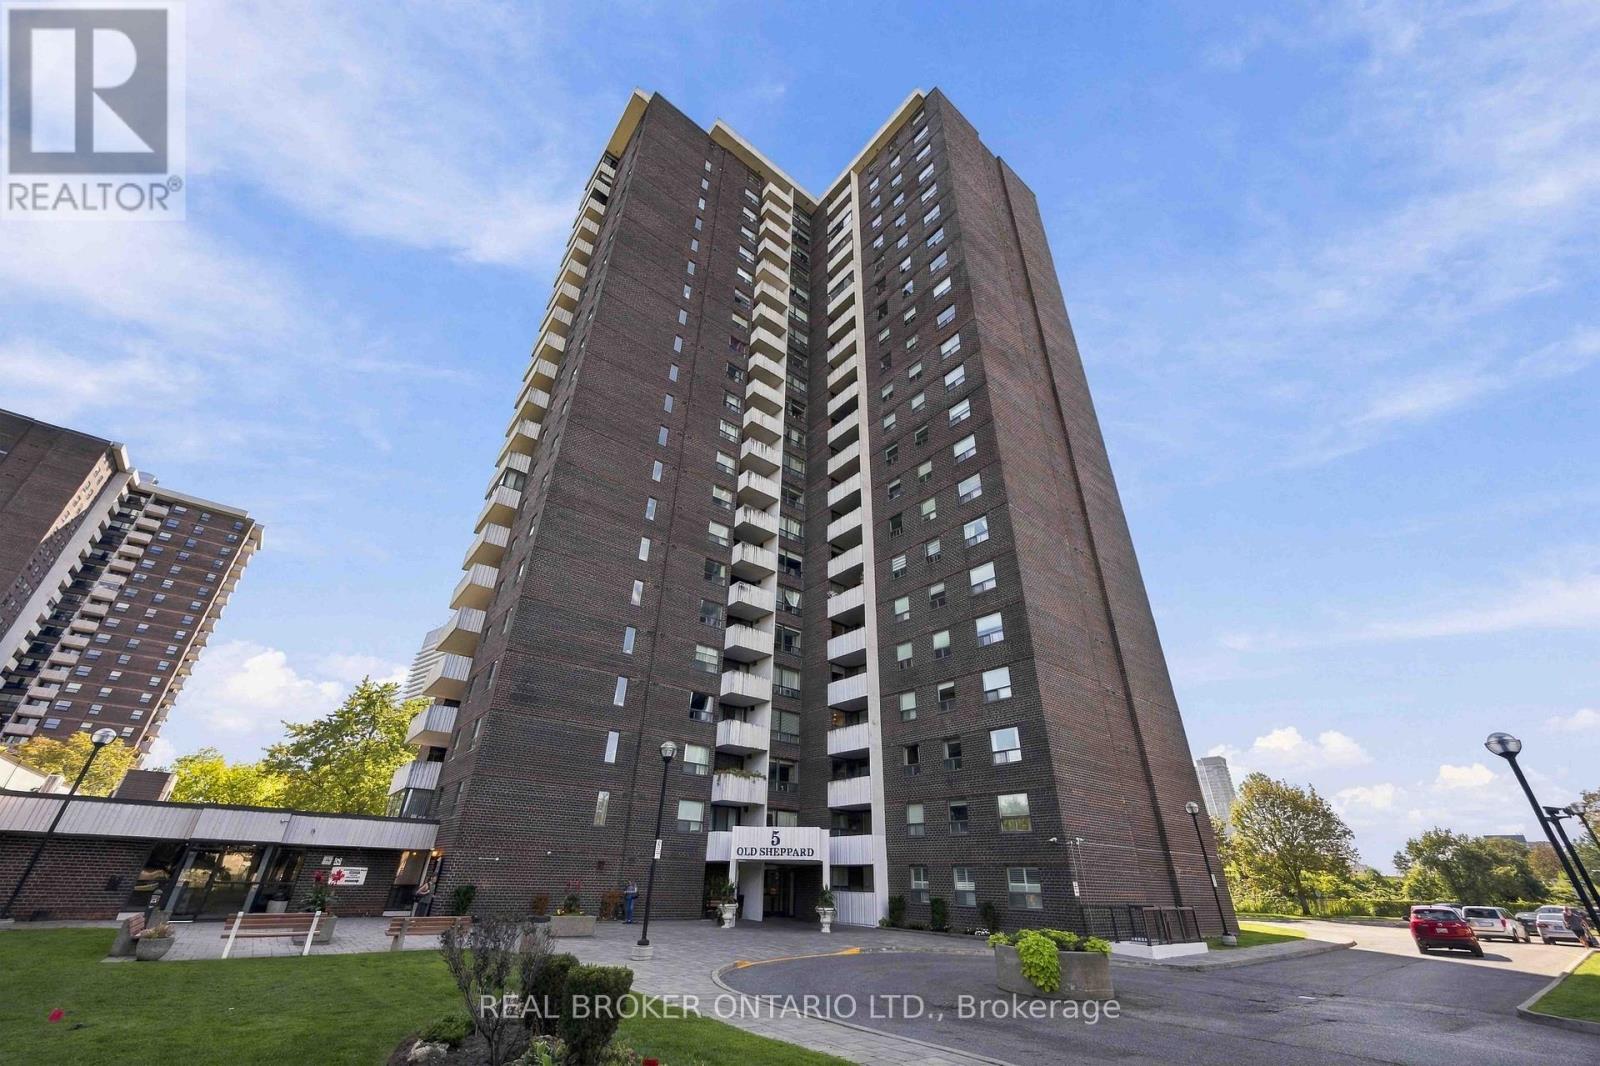 For Sale40 days34
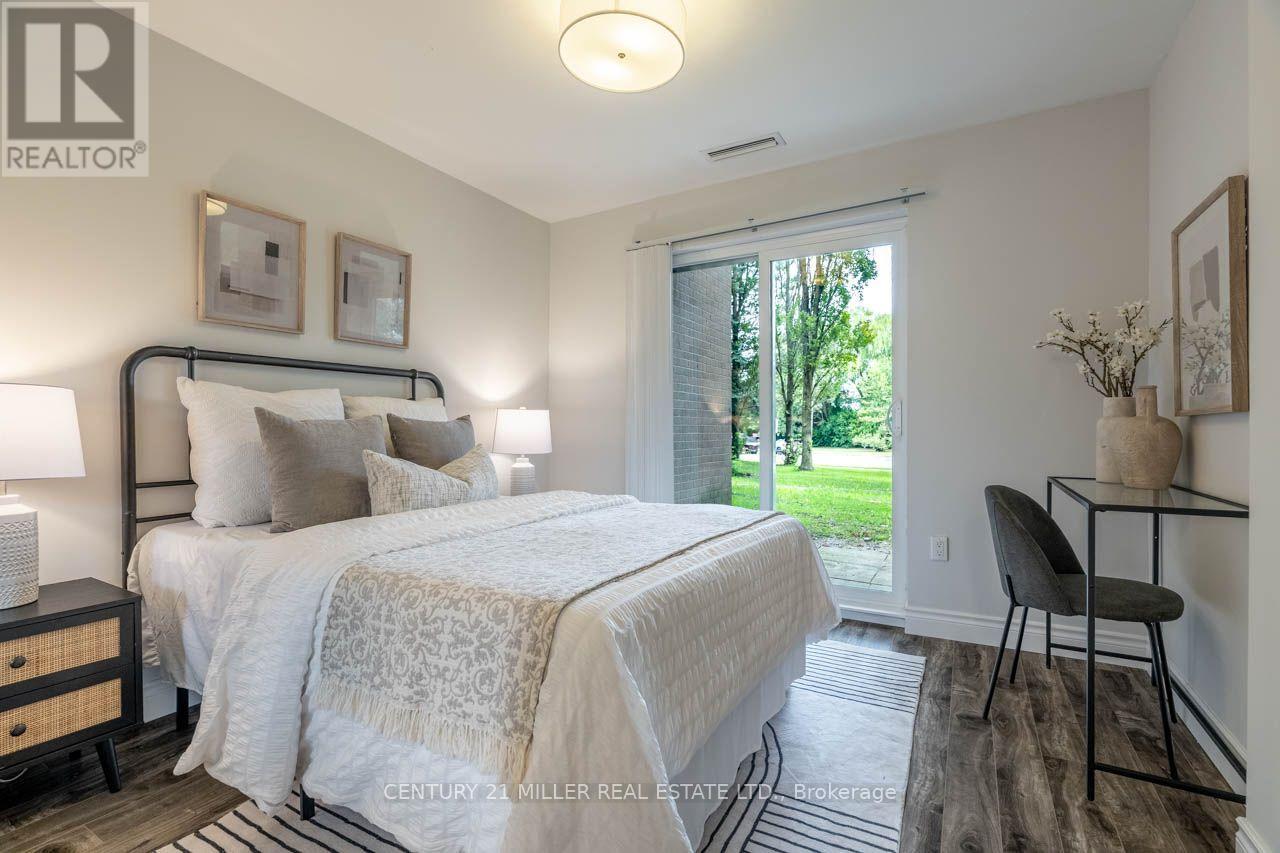 For Sale58 days28

The listing data above is provided under copyright by the Canadian Real Estate Association. While the information is considered reliable, its accuracy is not guaranteed by the Canadian Real Estate Association or getsetsold.ca. Neither getsetsold.ca nor its affiliates make any representations or warranties, express or implied, regarding the accuracy or completeness of the information presented here.